Flooring affects the way a room looks and how its adjoining details fit together. Before choosing a finish, consider the existing base, door clearances, transitions between rooms and how the space will be used. The cost of laying a covering is only one part of that discussion.
The client’s archived profile lists laminate and parquet laying, tiling and floor finishing. The catalogue also contains line items for linoleum, carpet installation, skirting boards, floor construction and levelling. These are documented service areas, rather than a claim that every material is appropriate for every property.
Begin with the existing floor
Ask what can be assessed before removing the current covering and what might only become clear afterwards. The base needs to suit the selected flooring system. Its condition, levels and installation requirements should be discussed before a finished-floor price becomes the whole budget.
Describe any uneven areas, damaged coverings or changes in level at doorways. Photograph the room overall and the details that concern you. If you know how the existing floor was constructed, share that information; if you do not, say so rather than guessing.
Where preparation is unresolved, ask the quotation to distinguish confirmed work from items needing assessment. That gives you a better basis for understanding a later change in scope.
Match the covering to the room and the product
Laminate, parquet, tiles, linoleum and carpet have different installation and care requirements. Decide what matters in the room: the appearance, the feel underfoot, maintenance, retained furnishings and transitions to adjoining surfaces. Then discuss the particular product you are considering.
Avoid choosing based only on a category name. Two products in the same broad category can have different specifications, permitted uses and installation details. Share the product information with the installer before purchasing, including any relevant guidance for the actual room or existing heating arrangement.
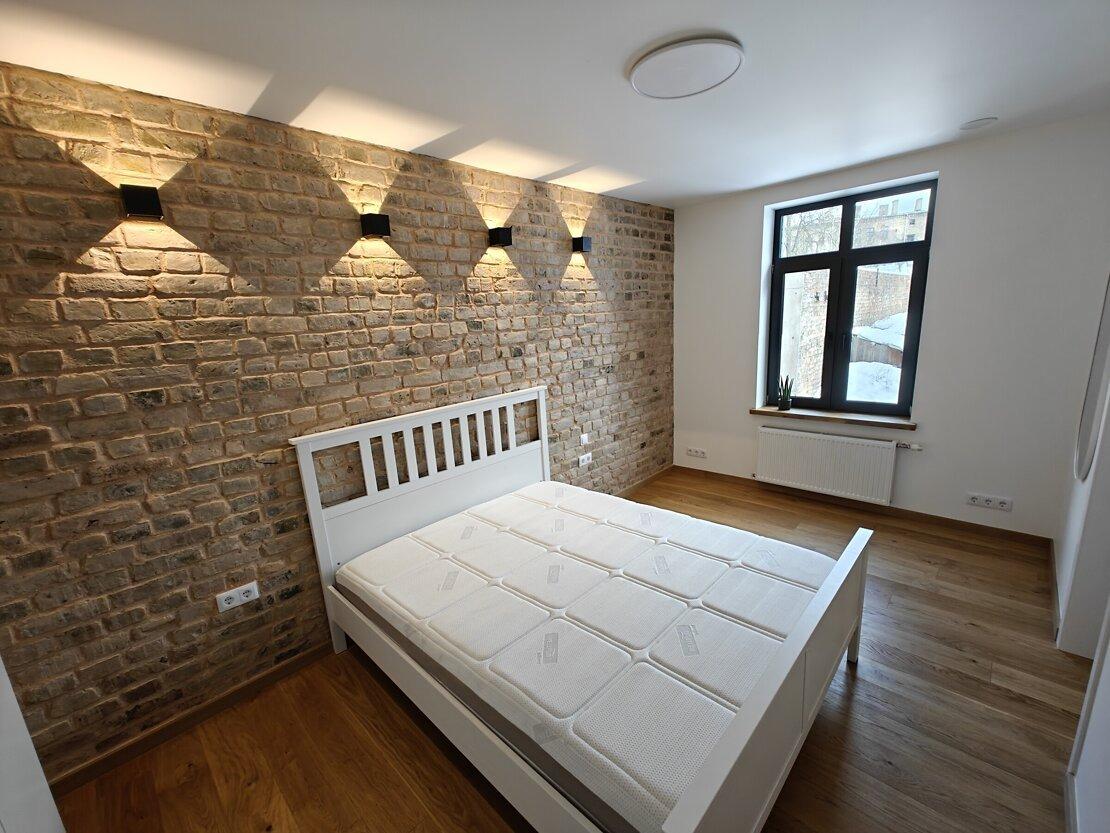
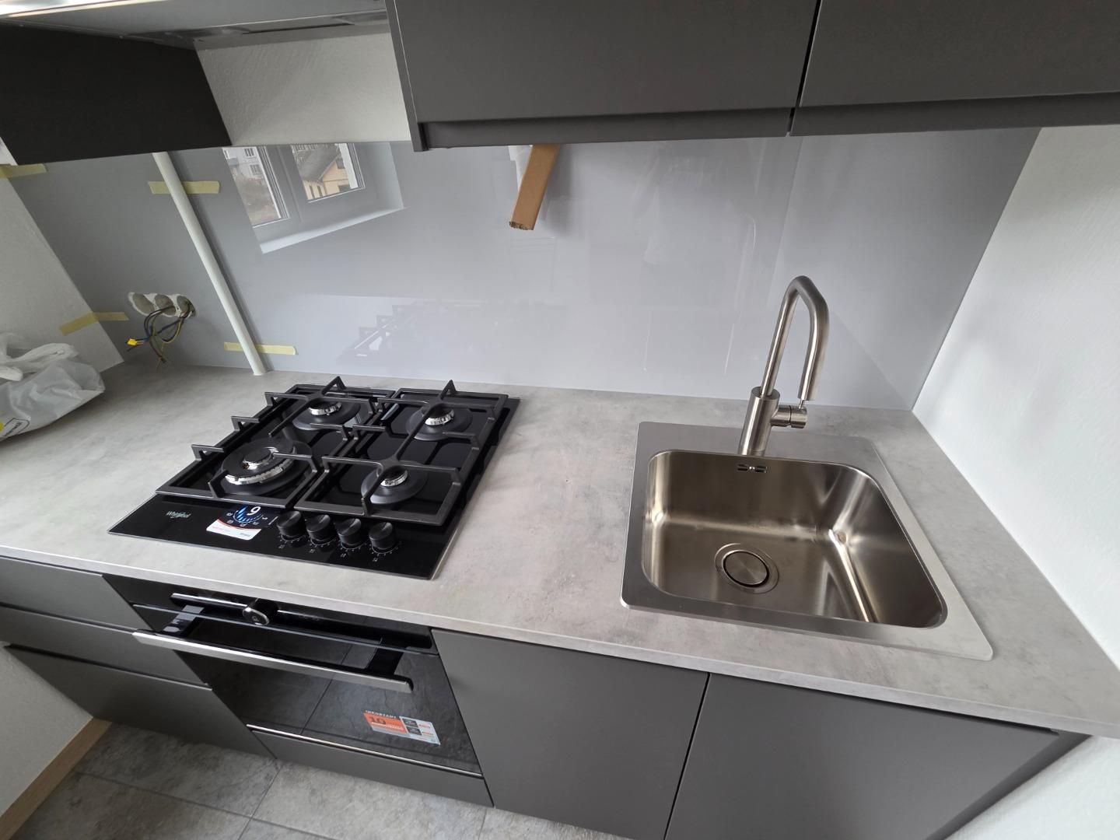
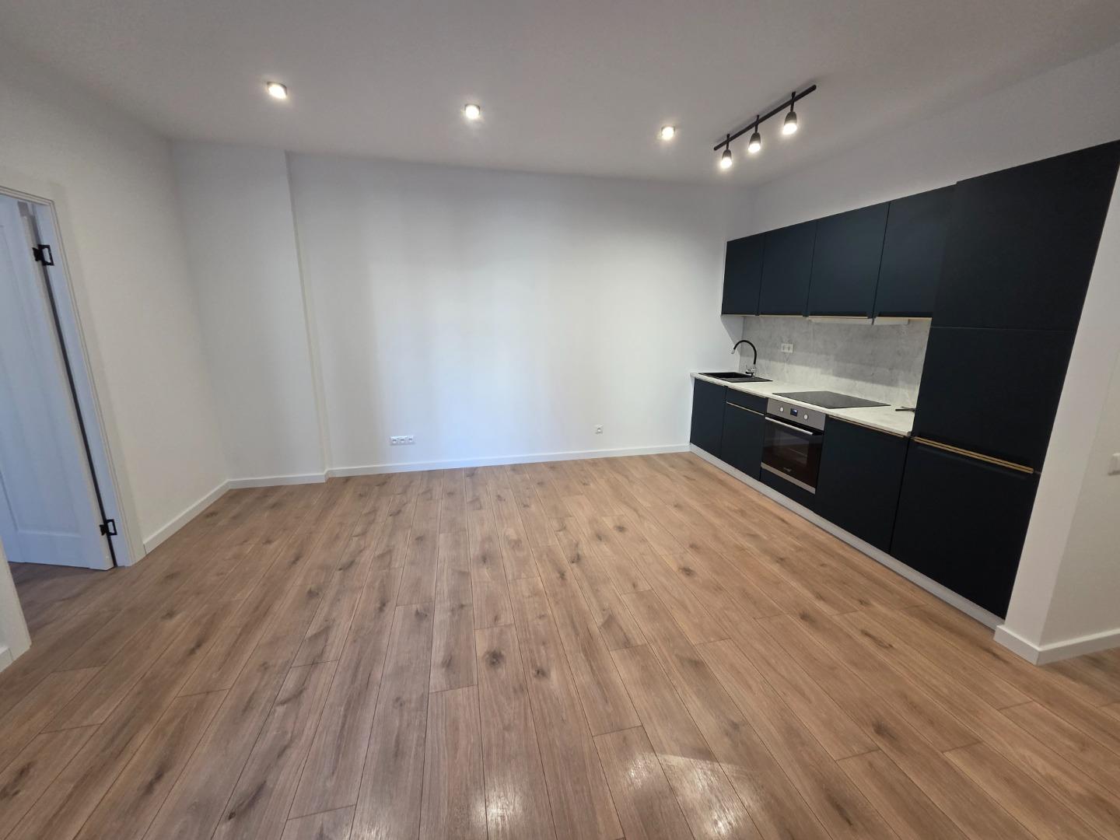
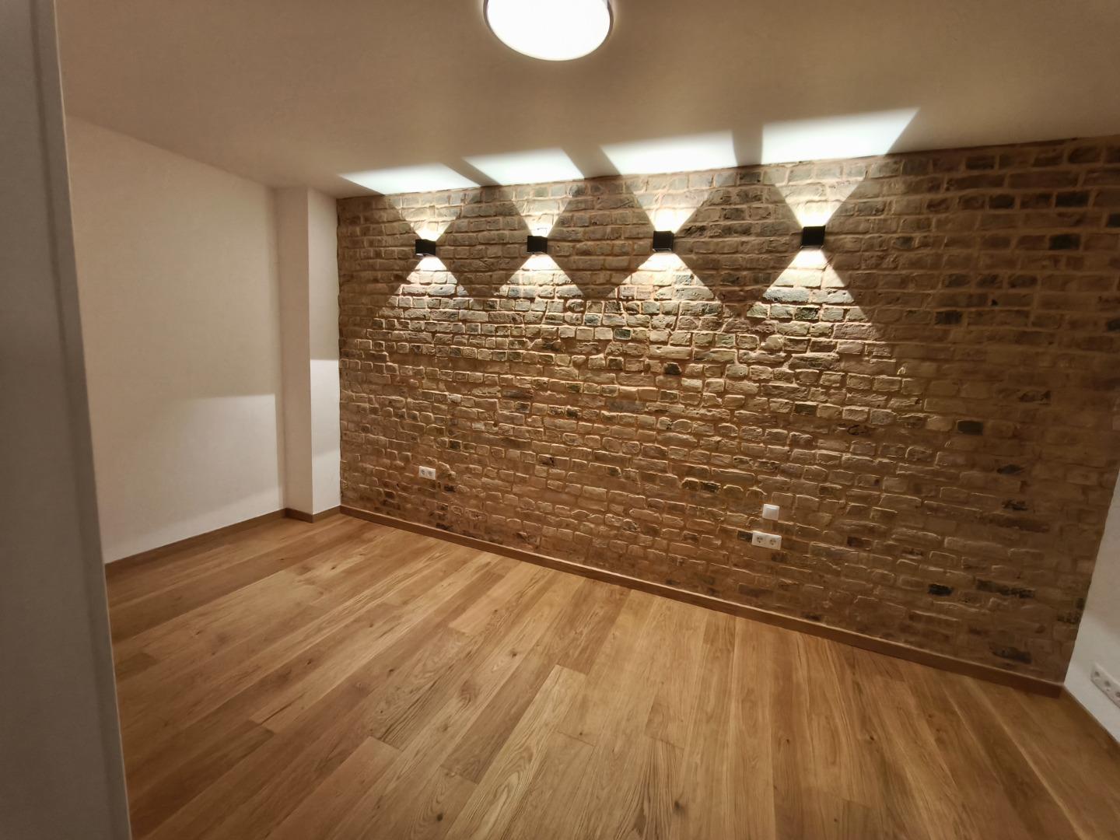
The archived renovation photographs include completed laminate flooring and tiled bathrooms. View real projects to describe the visual direction you like, while remembering that a photograph does not establish the specification beneath the finish.
Indicative installation prices
The authorized archived GetaPro catalogue records the following figures:
Laminate laying and repair: €8–17 per m².
Linoleum laying: €8–15 per m².
Carpet laying: €3–7 per m².
Floor levelling: €6–10 per m².
Skirting-board installation: €3–10 per linear metre.
These are indicative pricing from an archived catalogue, not a current fixed tariff. Final pricing depends on size, condition, requirements and complexity. The entries do not establish material costs or every inclusion, so request a specific quotation before ordering work.
Notice that skirting is measured in linear metres, while the listed floor tasks use square metres. An apartment’s total area does not give the skirting length. Door openings, retained details and room shapes also need to be considered in the actual scope.
Keep the cost calculation honest
For illustration, applying the archived laminate range to 20 m² gives €160–340 for that line item. This is an arithmetic example, not a quotation and not the total cost of completing the room.
The calculation does not determine whether removal, levelling, materials, underlay, trims, thresholds, skirting or waste handling are included. Some tasks may be unnecessary; others may be essential. Ask for each relevant item to be described rather than automatically adding every catalogue rate.
The same principle applies to comparison shopping. A lower laying rate may sit alongside a different preparation scope. Compare the work and inclusions before comparing the final total.
Coordinate doors, edges and transitions
Discuss the new floor level and how it meets adjoining rooms. Door movement, thresholds and the appearance of the perimeter are easier to plan before installation than afterwards. Skirting and trims should be considered alongside the main covering.
If doors are being replaced, include that in the brief. The client’s documented services include door assembly and finishing work, so these details can be discussed within a wider room renovation. Clarify which items you will supply and when they need to be available.
Avoid leaving every edge decision until the covering has been laid. A small transition can be visually prominent, and the right detail depends on the surfaces it connects.
Agree materials and delivery responsibilities
Ask who will confirm the product, quantities and installation accessories. If you purchase materials yourself, make sure the installer has reviewed the specification before delivery. A room-area calculation alone may not provide the right purchasing quantity for a particular layout.
Agree where deliveries can be placed and how rooms will be cleared. Mention stairs, lift access and occupied areas. These are practical parts of the job even though they do not appear in a per-square-metre installation figure.
Include cleaning and care at handover
Once flooring and adjoining details are complete, discuss the first clean and ongoing care using the product instructions. Do not assume the strongest cleaner is the best way to remove installation residue. Share any visible marks with the team so the appropriate treatment can be considered.
For a wider apartment project, connect floor work with renovation and finishing and the final clean. Request a quote with room dimensions, current photographs, the intended material and the tasks you want included. A well-defined brief makes the finished floor and its cost easier to assess together.