A useful renovation plan starts with how the apartment needs to work, rather than a list of finishes. Which rooms cause problems? What should stay? Can the property be empty during the work? Answering these questions gives you a clearer brief and helps distinguish essential repairs from improvements that can wait.
Beautiful Cleaning’s archived client information describes both turnkey renovation and individual jobs, including plastering, painting, tiling, laminate and parquet work, partitions, ceilings, doors and dismantling. That makes it possible to discuss a whole apartment or a defined part of it. The scope still needs to be agreed for your particular property; photographs alone cannot establish what is behind a wall or under a floor.
Start with a room-by-room brief
Walk through the apartment and write a short note for each room. Describe the current problem, the intended result and anything that must remain. “Make the bedroom lighter and repair the cracked wall finish” is more useful than “renovate bedroom.” Include doors, sockets, lighting and storage in the discussion, even if your first concern is the floor.
Separate your brief into essentials and preferences. A damaged surface that needs repair is an essential. A particular colour or decorative wall treatment is a preference. This distinction helps when quotations reveal that preparation requires more work than expected.
List the rooms and approximate dimensions.
Identify finishes, furniture and fittings to keep.
Photograph damaged areas as well as the room overall.
Note access arrangements, parking and where materials could be stored.
Explain whether anyone will live in the apartment during the work.
Our renovation and finishing services give a starting point for selecting the work you need. A service list is a discussion tool, rather than a promise that every task suits every building.
Agree what preparation includes
The visible finish is only part of a renovation. Removing an old covering, making a surface ready, protecting retained items and dealing with dismantled material can affect the scope substantially. Ask whether these tasks are included and who is responsible for each one.
For walls, discuss the condition of the existing surface before choosing paint or wallpaper. For floors, ask how the substrate will be assessed. For bathrooms, identify the areas being retiled and the fittings being retained or replaced. Avoid treating “painting,” “floor installation” or “bathroom renovation” as complete specifications on their own.
The archived profile lists dismantling work, including disposal, among the business’s services. Confirm the actual removal arrangements in your quotation: what material is involved, how it leaves the property and whether any access restrictions change the plan.
Put hidden work before finished surfaces
A sensible sequence gives access-dependent work a place before decoration. Discuss planned electrical, plumbing and lighting changes early, before a wall is finished or a floor is covered. The archived client profile includes these service areas, but your particular requirements still need assessment and a written scope.
Ask for a sequence that explains dependencies. For example, a new door and its surrounding finish may need coordinating with the floor level. A partition can affect sockets, lighting and the final painting area. This is why selecting each job independently can leave gaps between trades or require finished work to be disturbed later.
Keep the sequence understandable. You do not need to manage every technical detail yourself, but you should know which decisions must be made before the next stage begins.
Compare quotations on the same basis
A short total is difficult to compare if the underlying scope is unclear. Request a breakdown that distinguishes preparation, installation or finishing work, materials where applicable, removal and final cleaning. Ask what is excluded, and how additional work discovered during preparation would be discussed.
Confirm who chooses and purchases materials. If you supply them, clarify quantities, delivery timing and responsibility for checking that they suit the agreed task. Avoid ordering based only on the room’s floor area when the installation requirements have not yet been discussed.
Keep an allowance in your own planning for unresolved conditions, without assuming a universal percentage. The right allowance depends on how much can be inspected before work and how much remains uncertain.
Plan access and daily disruption
Let the team know about shared entrances, lift access and any building arrangements that affect the job. Agree how keys are handled and which areas can be used for storage. If rooms will remain occupied, discuss separation between the working area and the living area before work starts.
Decide where furniture goes, which routes must stay clear and how existing floors and fittings will be protected. These practical details can make a larger difference to the experience than a minor change in finish specification.
Include the final clean in the handover plan
A completed installation and a room ready to use are different handover stages. Discuss the final inspection first, then post-renovation cleaning. Dust and work residue need a clear cleaning scope, and any product curing or care instructions should be passed on before cleaning begins.
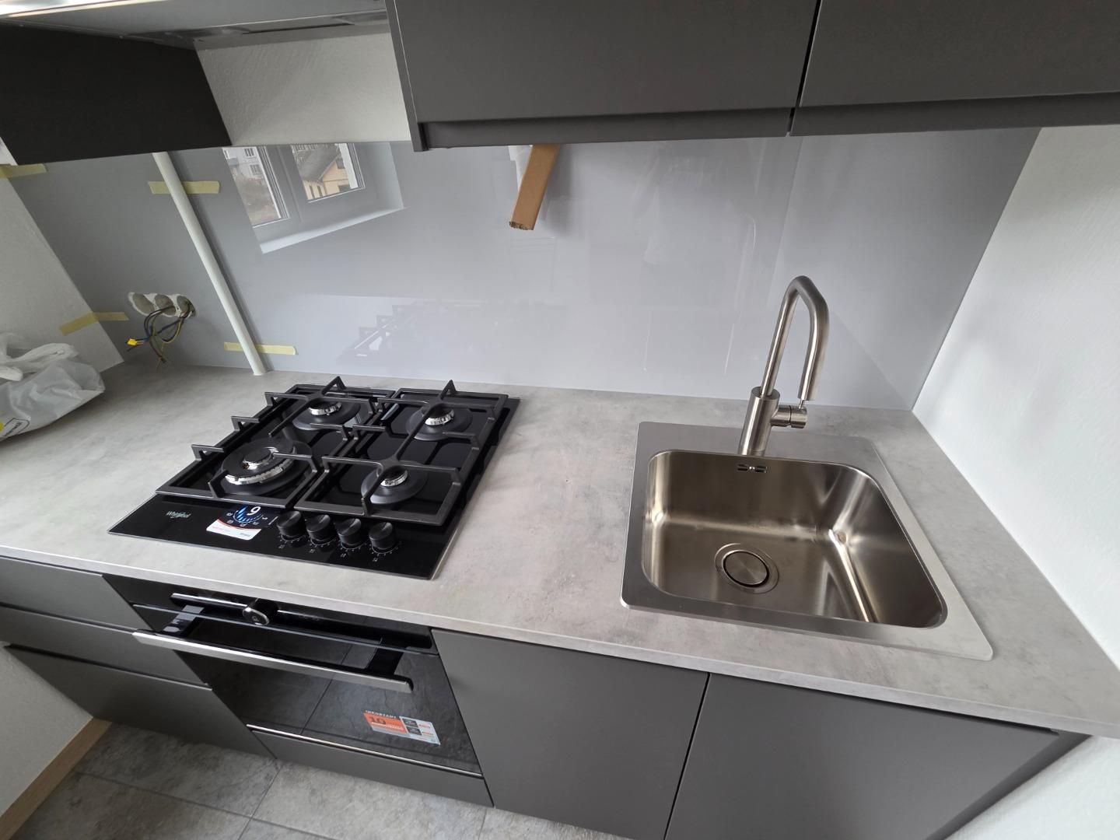
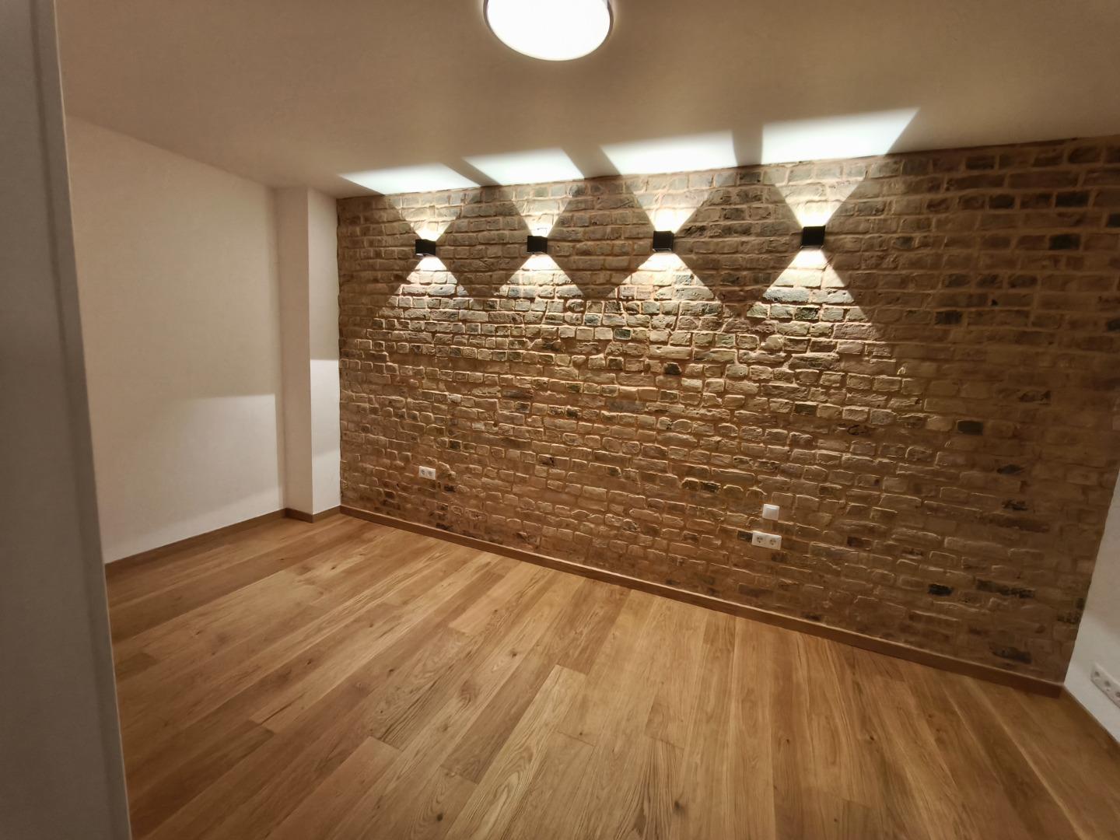
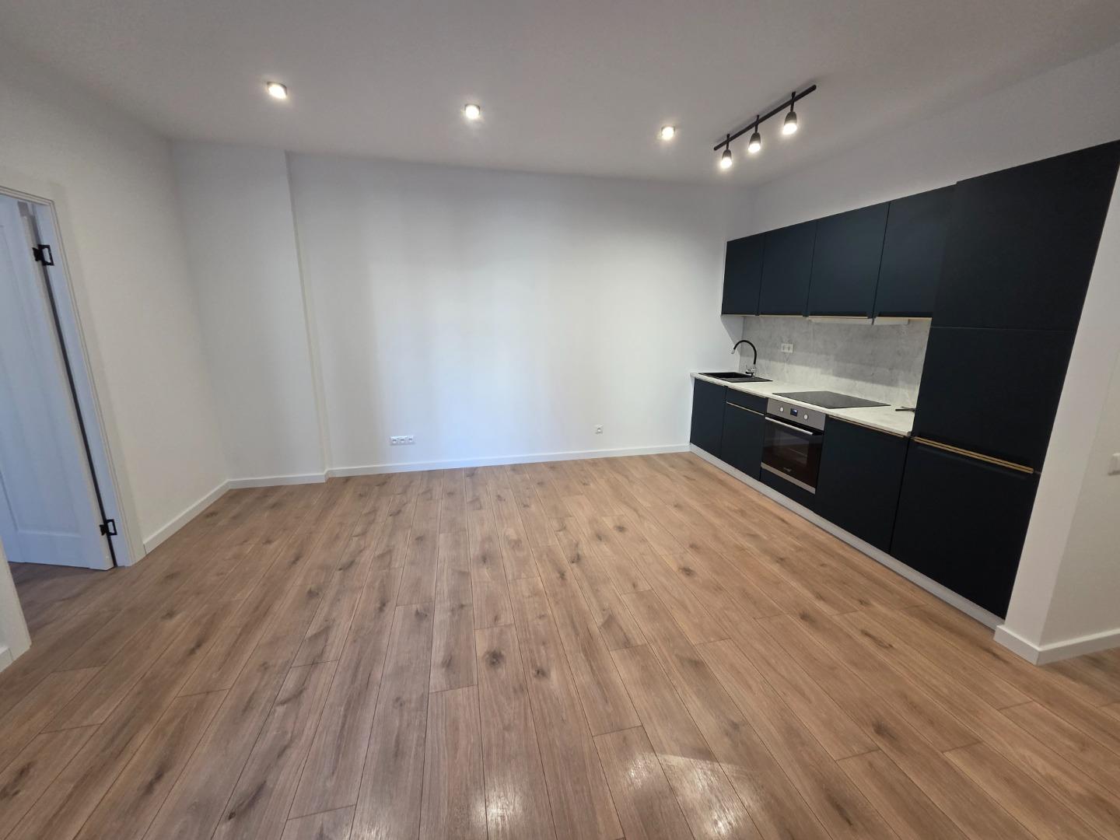
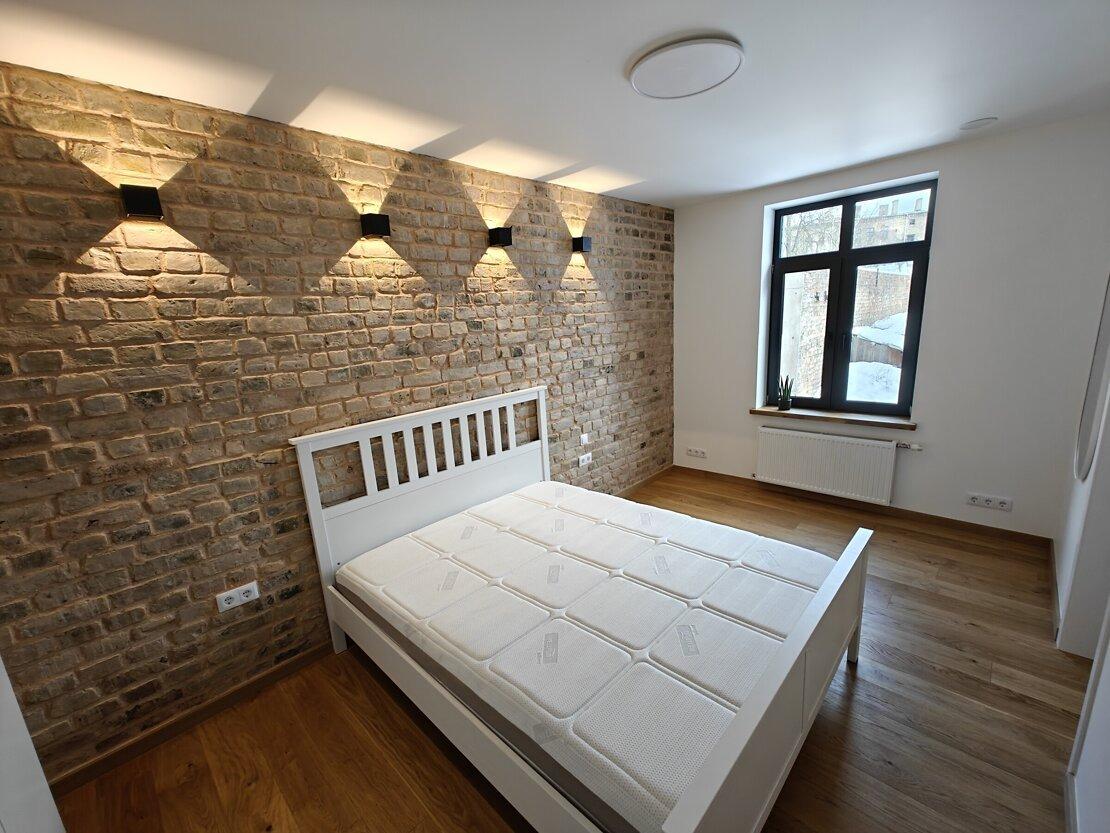
Real project photographs can help you describe the finish you like, while keeping expectations tied to actual work. When you are ready, request a quote with your room list, photographs and priorities. A clear first brief gives both sides a better basis for deciding what the apartment needs.